
Why Foundation Selection Determines a Hotel Tent's Long-Term Performance
For resort developers and tourism operators evaluating glamping infrastructure, one question consistently surfaces before any purchase decision is finalized: what type of foundation does a hotel tent actually need? The answer is not one-size-fits-all. It depends on the structural system of the tent itself, the terrain of the site, local climate conditions, and the operational lifespan the investor expects from the asset. Industry experience shows that foundation choice directly affects wind resistance, drainage performance, long-term durability, and even guest comfort inside the unit.
Guangzhou Yuntu Tent Technology Co., Ltd., operating under the brand StarsGlamping, has approached this question as an integrated developer and manufacturer of premium modular glamping solutions. Rather than treating the foundation as an afterthought, the company's engineering approach ties foundation requirements directly to the structural engineering behind each tent series, ensuring that the base of a structure matches the performance expectations of the superstructure above it.
Foundation Requirements Are Shaped by Structural Engineering
Structural precision is the starting point for any foundation discussion. A tent that has been engineered to withstand wind loads of Force 10–12, as is the case with StarsGlamping's flagship structures, requires a foundation system capable of anchoring that same level of load-bearing performance. If the foundation cannot match the structural rating of the tent frame, the overall wind resistance of the installation is compromised regardless of how strong the membrane or steel frame may be.
This is where vertically integrated manufacturing becomes relevant. Because Yuntu Tent controls the full production process—from composite membrane fabrication and CNC fabric cutting to automated steel structure manufacturing—the company is positioned to specify foundation requirements that are consistent with the exact engineering tolerances of each product line, reducing the project uncertainty that often arises when structural components and foundation work are sourced separately.
Galvanized Steel Frames and Modular Connections
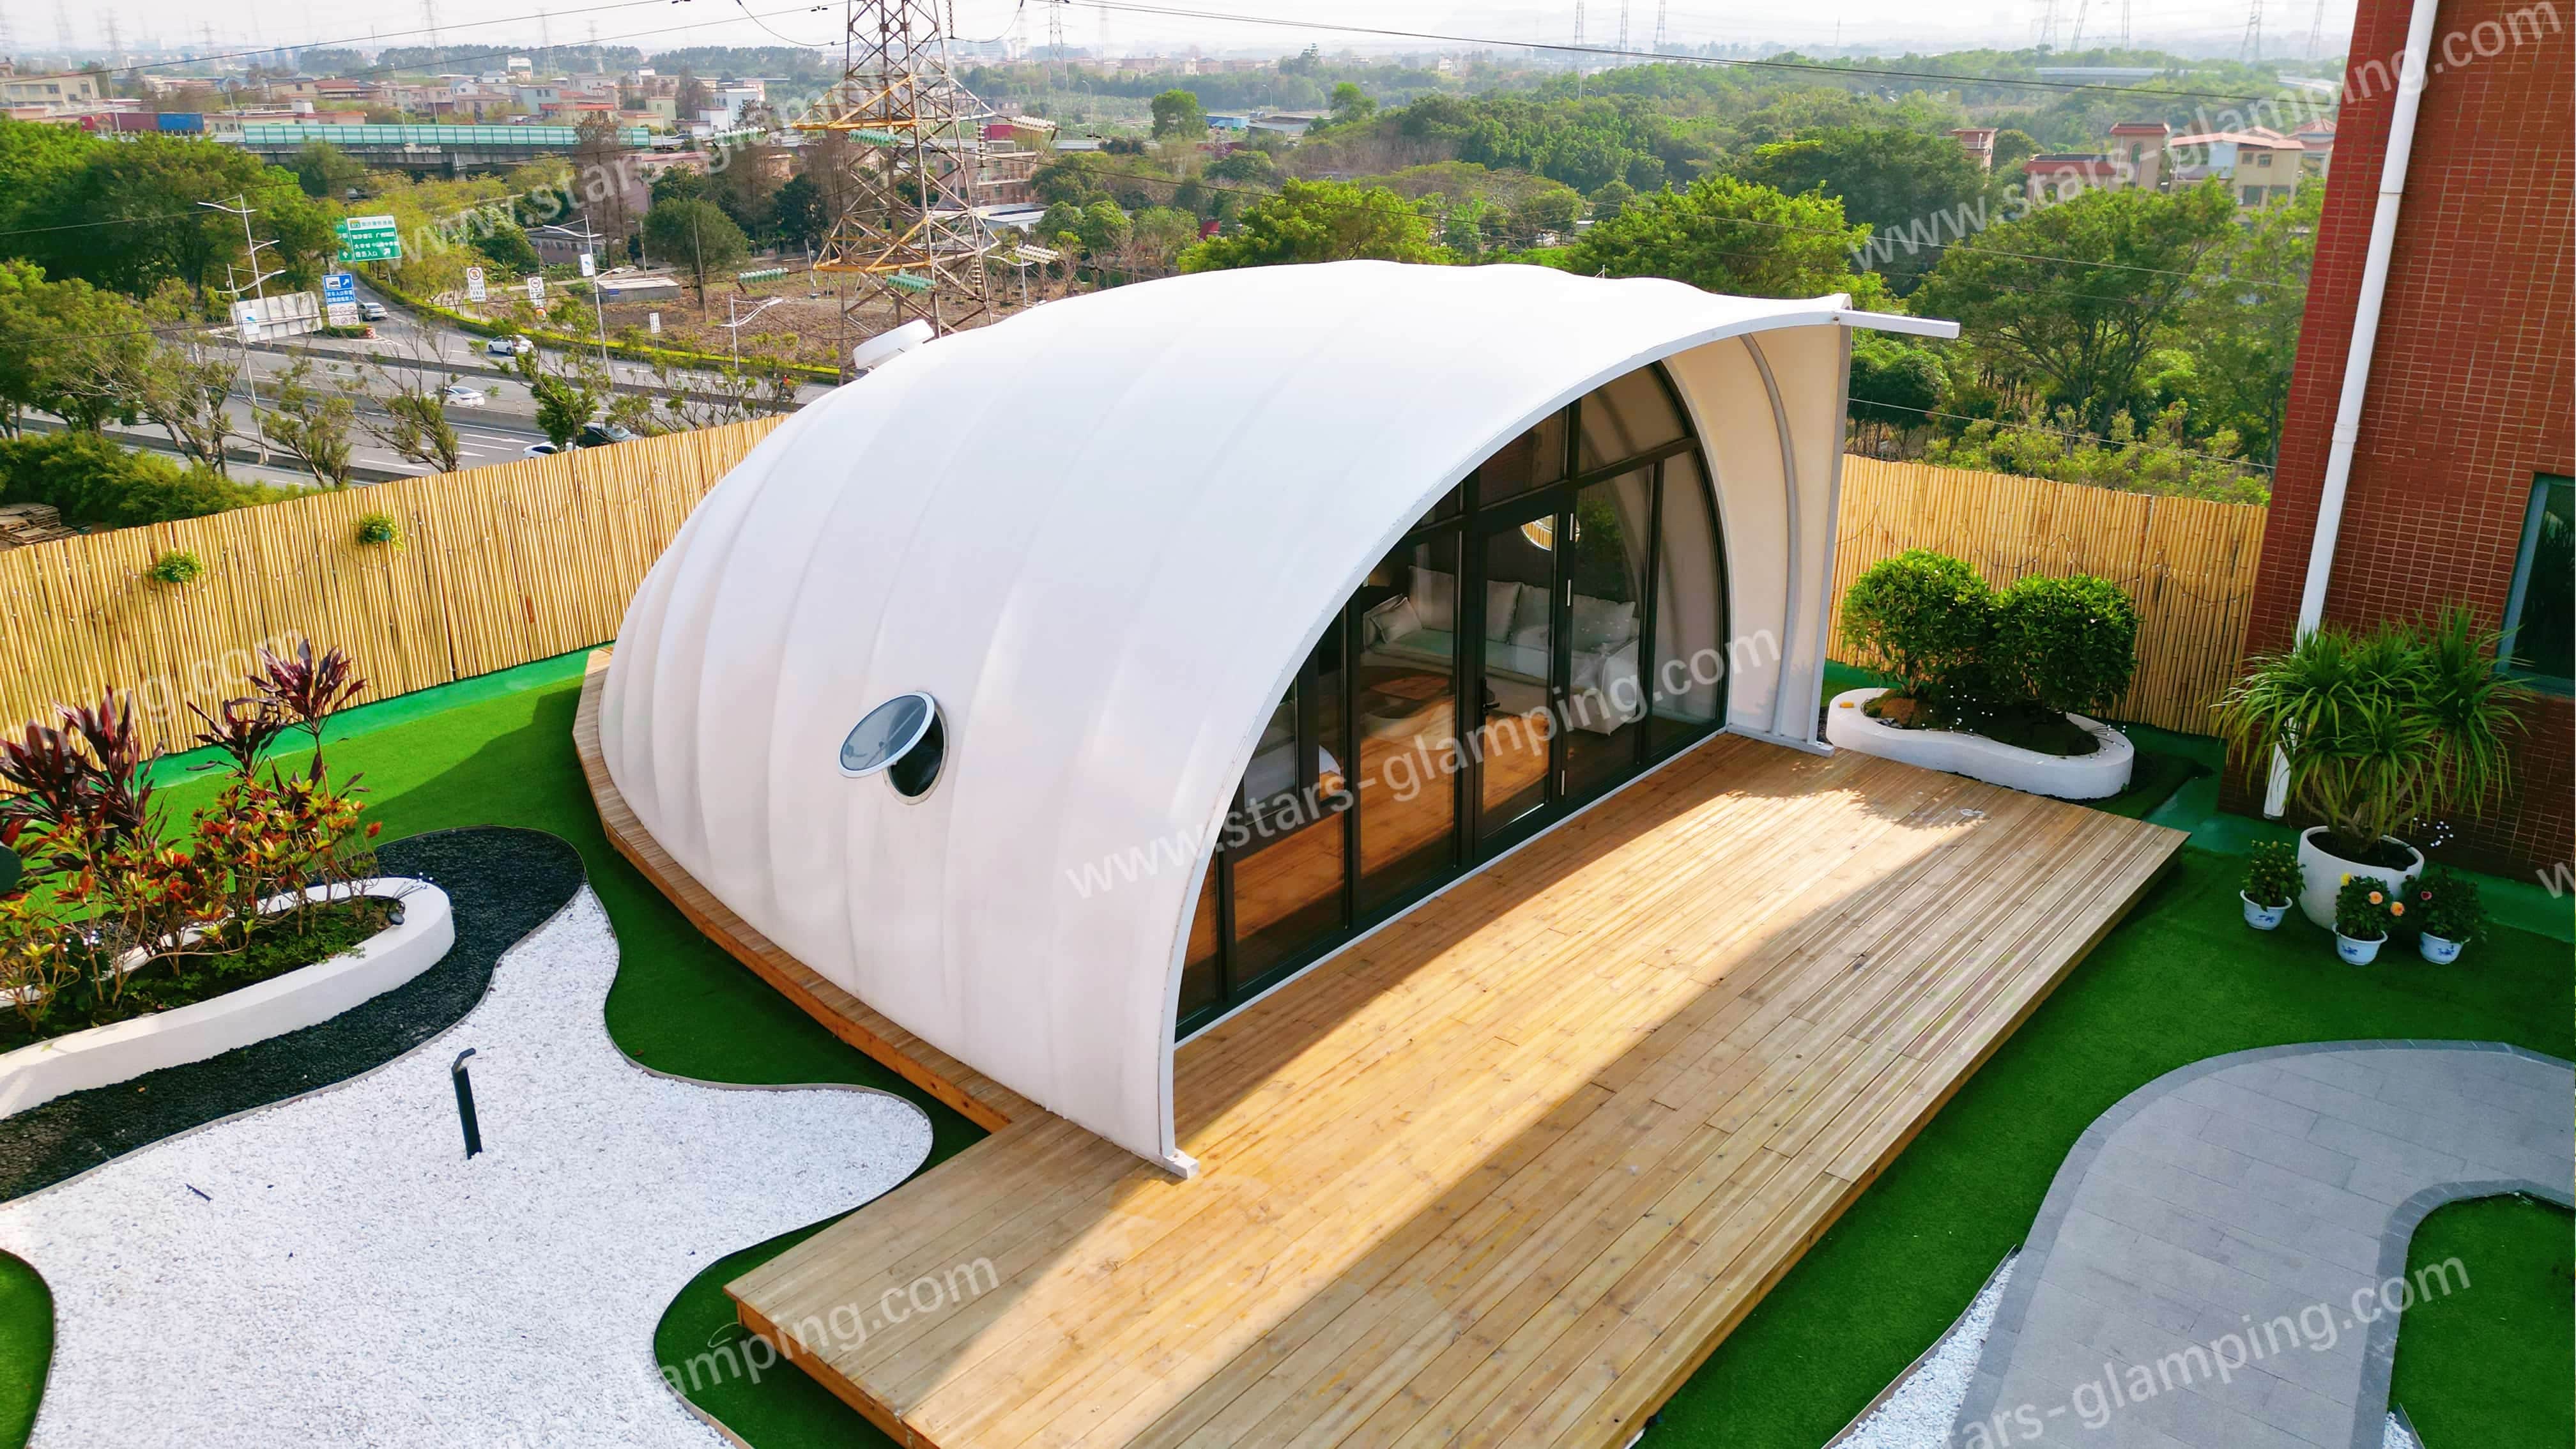
The PVDF Luxury Tent Collection, designed as a flagship heavy-duty structure for deserts, coastal zones, and high-altitude environments, uses a hot-dip galvanized structural system with modular connections. This design choice is significant for foundation planning: because the frame eliminates on-site welding and relies on modular connections, the foundation must provide precise, evenly spaced anchor points rather than a single continuous slab. This modular approach also speeds up installation, since the foundation and frame can be aligned to a predetermined connection layout rather than adjusted on-site.
Combined with the collection's multi-layer envelope—a 1050g/m² PVDF membrane, insulated core, and breathable lining—this structural system is engineered for a service life exceeding 8 years under normal operating conditions. A foundation that is undersized or poorly leveled can shorten this expected lifespan by introducing uneven stress on the frame over time, which underscores why foundation work should be treated as an integral part of the structural specification rather than a separate civil works task.
Timber-Framed Structures Present Different Foundation Considerations
Not every hotel tent uses a steel frame system. The Safari Tent Collection, built on Finnish preservative-treated timber structures, is designed to blend natural aesthetics with architectural durability for eco-resorts and mountain retreats. Timber framing introduces a different set of foundation considerations, particularly around moisture management. Preservative-treated wood is engineered to resist structural decay in humid environments, but this resistance is most effective when paired with a foundation that supports proper drainage and ventilation beneath the structure, preventing prolonged ground moisture contact with the timber base plates.
Because the Safari Tent Collection also offers customizable floor plans to accommodate diverse guest occupancy requirements, foundation layouts for this product line tend to be tailored on a project-by-project basis rather than standardized, reflecting the flexible interior configurations the collection is designed to support.
Panoramic Dome Structures and Load Distribution
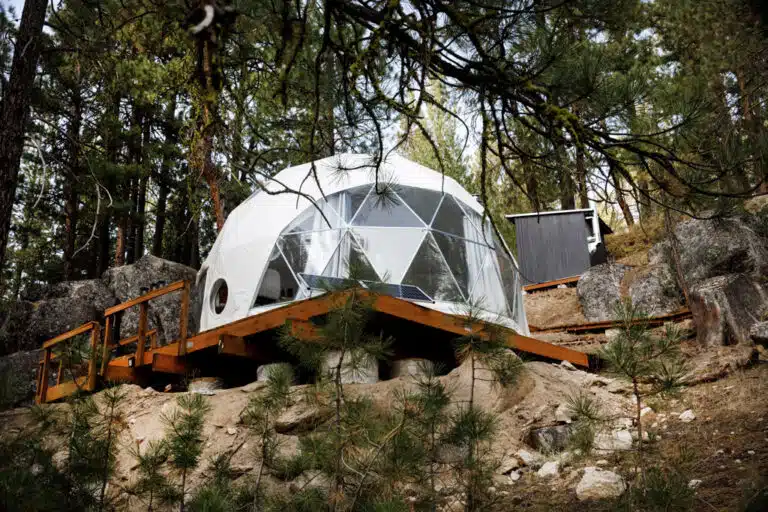
The Glamping Dome Collection, featuring panoramic glazing in either polycarbonate or insulated glass systems, relies on a modular design intended for rapid assembly in remote or difficult-to-access locations. Dome geometries distribute structural load differently than rectangular tent frames, which means foundation planning for this collection typically centers on a circular or radial anchor pattern that matches the dome's base perimeter. This ensures that the panoramic glazing system remains properly aligned and that thermal performance is not compromised by uneven settling at any point along the base.
Certification and Compliance Standards Inform Foundation Planning
Foundation adequacy cannot be separated from the certification standards a hotel tent is built to meet. StarsGlamping's products carry CE Certification in compliance with EN ISO 5912:2020, along with REACH and RoHS compliance for material safety, and DIN 4102 B1 fire retardancy certification for membrane materials. While these certifications primarily address material and structural safety, they also imply that the foundation supporting the structure must be adequate to preserve the certified performance levels once the unit is installed on-site, particularly for fire safety clearances and structural load ratings validated by SGS and HAP material performance testing.
Commercial Structures Require Foundation Consistency With Guest Units
For resort operators building out full-scale destinations, the Commercial Tent Collection—used for reception centers, cafés, retail, and event venues—raises an additional consideration: foundation planning should maintain architectural consistency between guest accommodations and public-facing facilities. A mismatch in foundation quality between luxury guest units and utilitarian operational spaces can undermine the overall guest experience, even when the visible architecture appears aligned.
A Turnkey Approach Reduces Foundation-Related Uncertainty
Given how closely foundation requirements are tied to structural engineering, material selection, and certification compliance, resort developers benefit from working with a provider that manages these variables together rather than in isolation. StarsGlamping's integrated turnkey delivery model—spanning planning, design, manufacturing, and delivery from its 20,000 m² Guangzhou campus—allows foundation specifications to be considered alongside structural engineering from the earliest project stages. This is supported by a portfolio of over 50 registered patents in structural engineering and modular construction systems, as well as a track record of more than 1,350 delivered hospitality and tourism projects across mountain, coastal, desert, and tropical environments.
For operators evaluating hotel tent foundations, the practical takeaway is that foundation type should never be selected independently of the structural system it supports. Whether the project involves galvanized steel frames, Finnish timber structures, panoramic domes, or commercial-use tents, foundation planning works best when it is engineered in coordination with the manufacturer's structural specifications, material certifications, and site-specific climate requirements—an approach reflected in StarsGlamping's integrated "innovation-production-delivery" ecosystem.
www.stars-glamping.com
Stars Glamping Tent Co.,Ltd

+ There are no comments
Add yours